
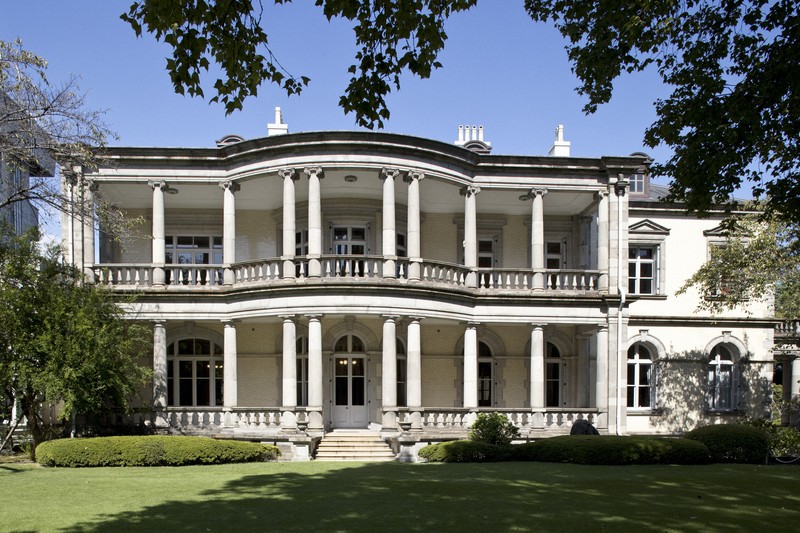
TOKYO — A Western-style mansion that still evokes the atmosphere of Japan’s Taisho era (1912-1926) stands on a prime site in central Tokyo.
The former Shimazu family residence’s main building, located in the capital’s Shinagawa Ward, was designed by British architect Josiah Conder, who is also known for such landmarks as the Rokumeikan in Tokyo. Built of brick and with a building area of approximately 925 square meters, the house was completed and officially opened in 1917. The building has two above-ground floors and one basement level. Today, it serves as the main building of Seisen University, where it is actively used for classes and other university activities while being carefully preserved.
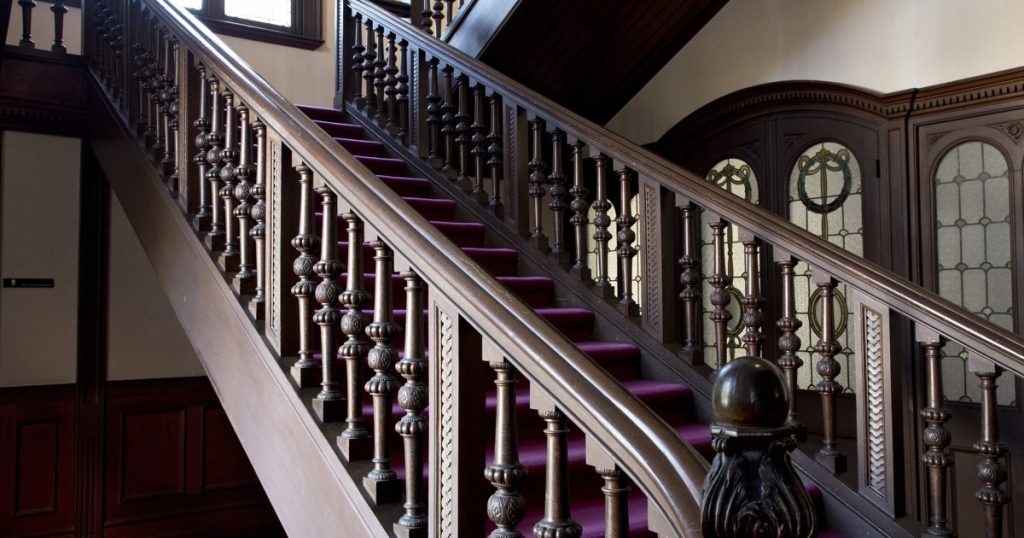
A spacious lawn extends across the south side of the mansion. The open veranda, which projects outward in a semicircular form, features a stone colonnade. Different designs are used for the balustrades and column capitals on the first and second floors, adding variety to the building’s architectural elegance. In the central hall on the first floor is a grand staircase with a symmetrical switchback design, divided into two sections. Intricate carvings adorn the newel posts and balusters.
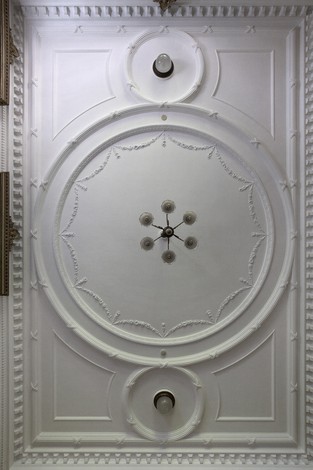
Throughout the mansion, stained-glass windows fill the interior with vibrant light. The fireplaces and plaster ceilings are also richly decorated, creating an atmosphere of both luxury and refinement.
In 2019, the building was designated an important cultural property of Japan. Although it is generally closed to the public, guided tours are offered in the spring and autumn.
(Japanese original by Akihiro Ogomori, Photo and Video Department)
* * *
The Japanese version of this article was originally published on Nov. 10, 2024.
* * *
This series explores Japan’s architectural wonders and secrets of yesteryear. Read more Retro Japan articles here.