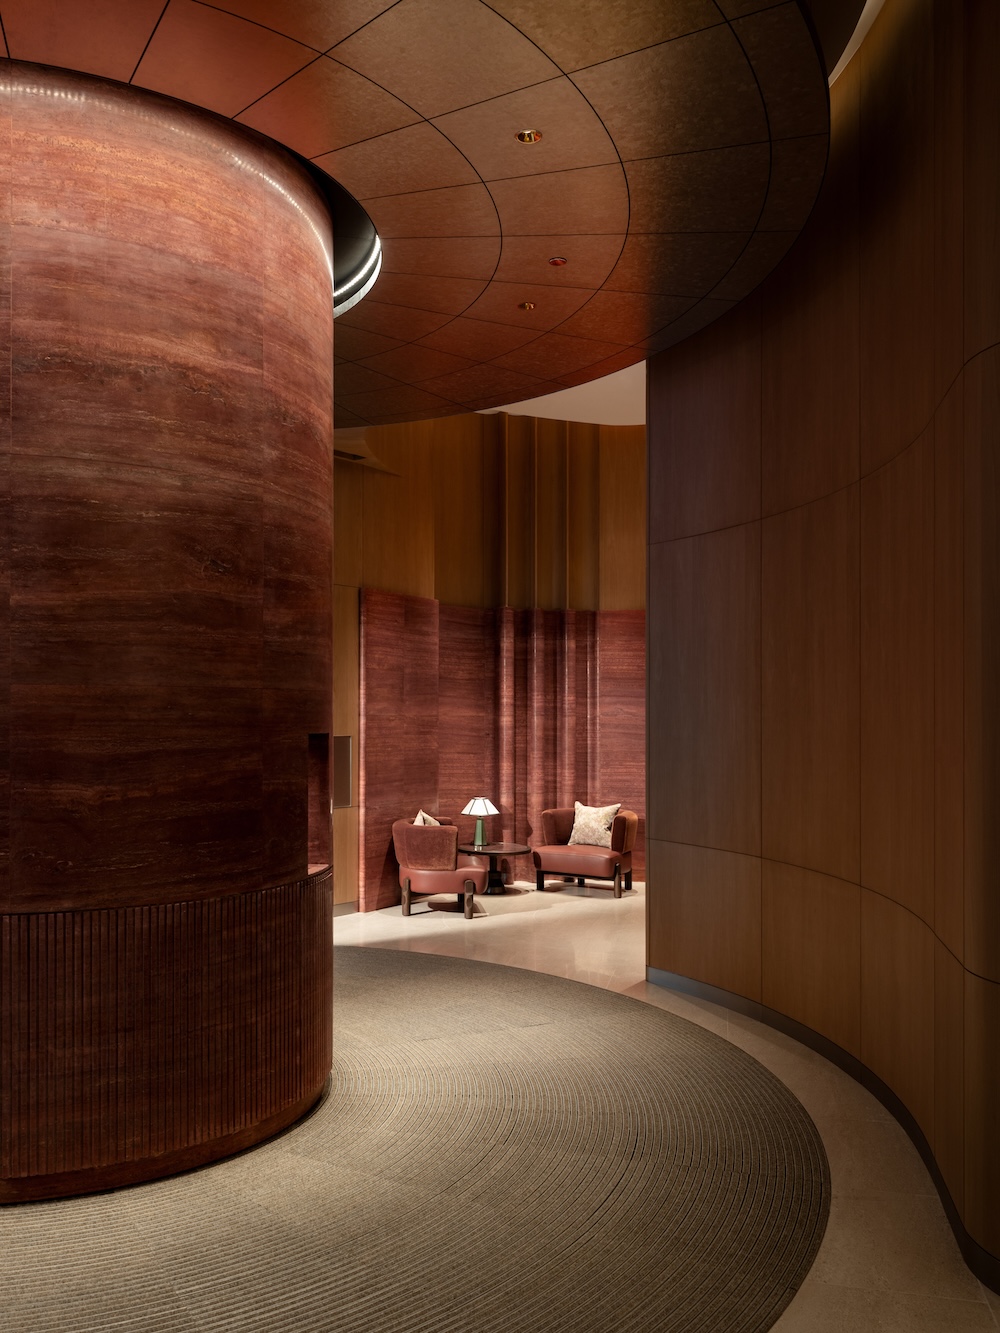
Joyce Wang Studio has transformed Mandarin Oriental the Landmark, Hong Kong, unveiling a sweeping renovation of the property more than a decade after the practice’s original redesign.
Shaped by Hong Kong’s architectural history and artistic identity, the project encompasses 109 rooms and suites, a mansion foyer, spa facilities, and a reimagined bar concept.
Channeling a lived-in mansion
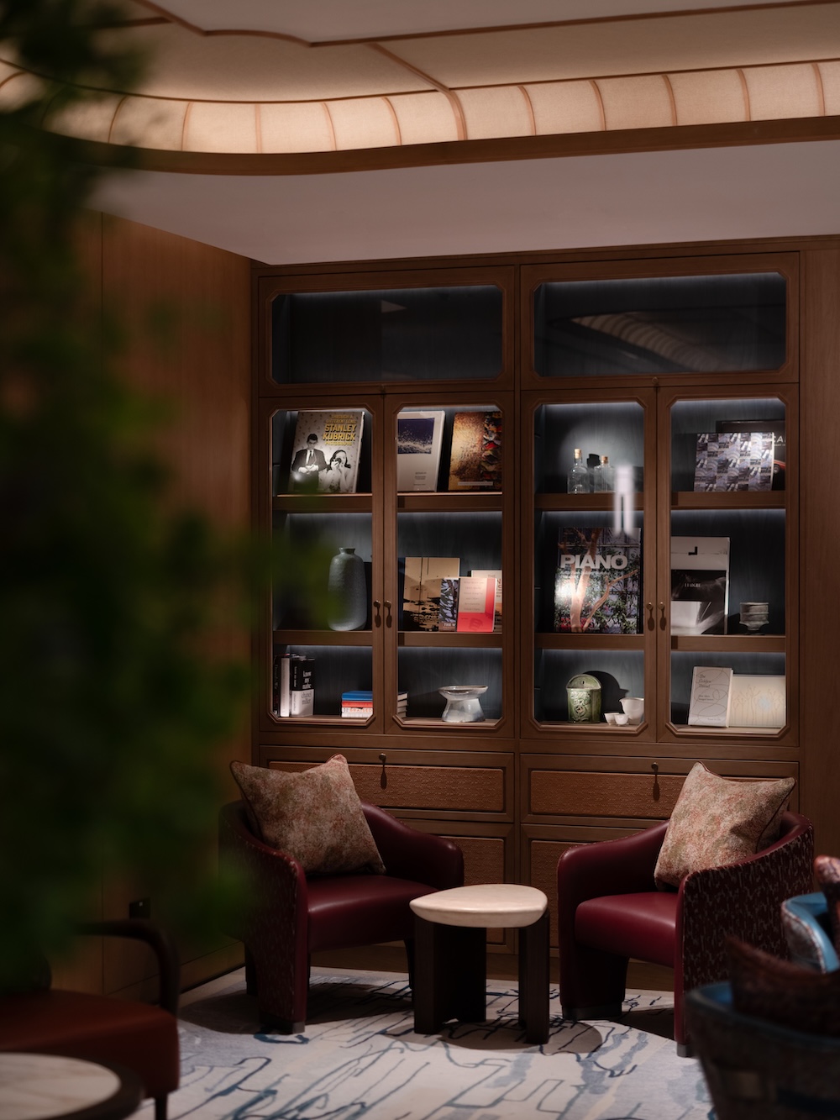
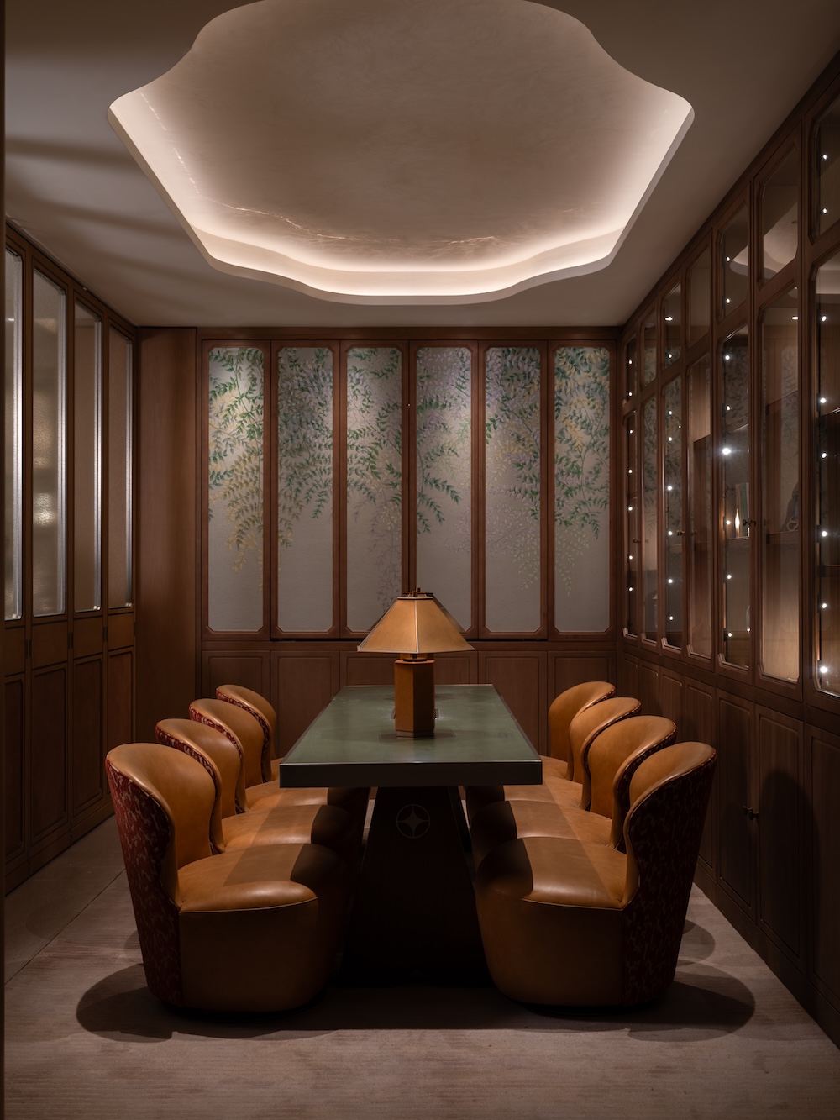
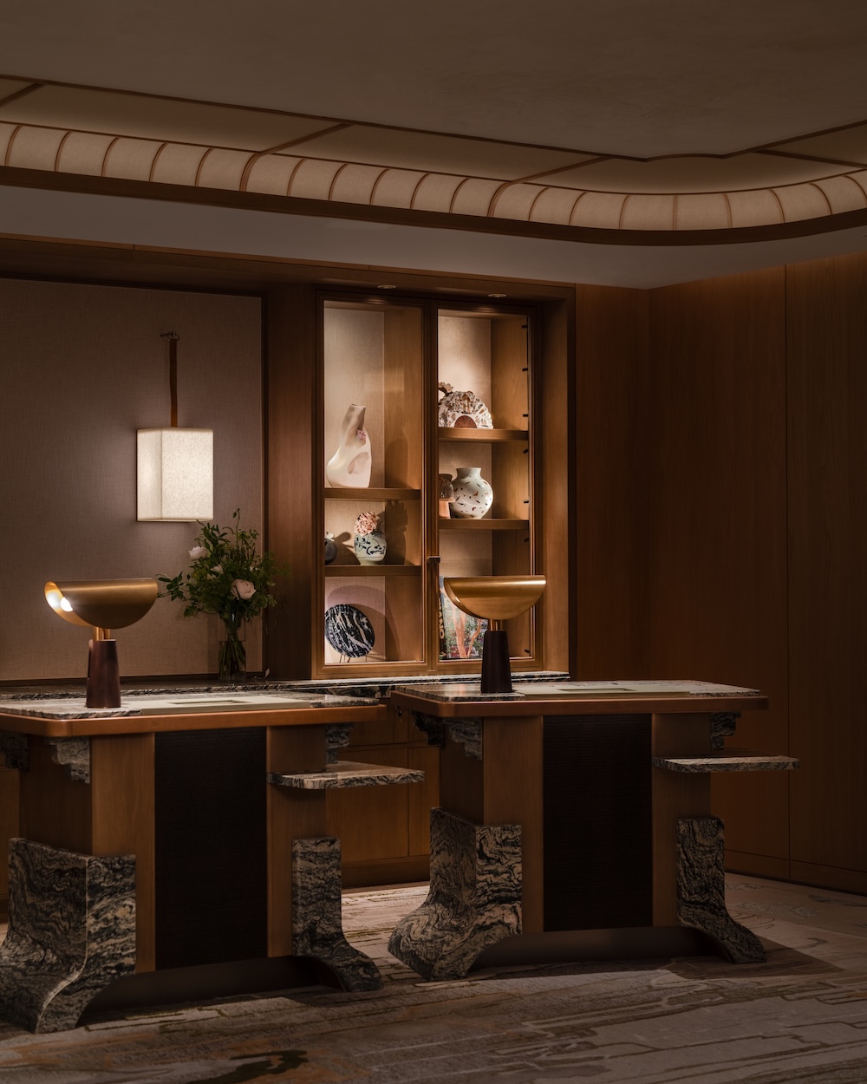
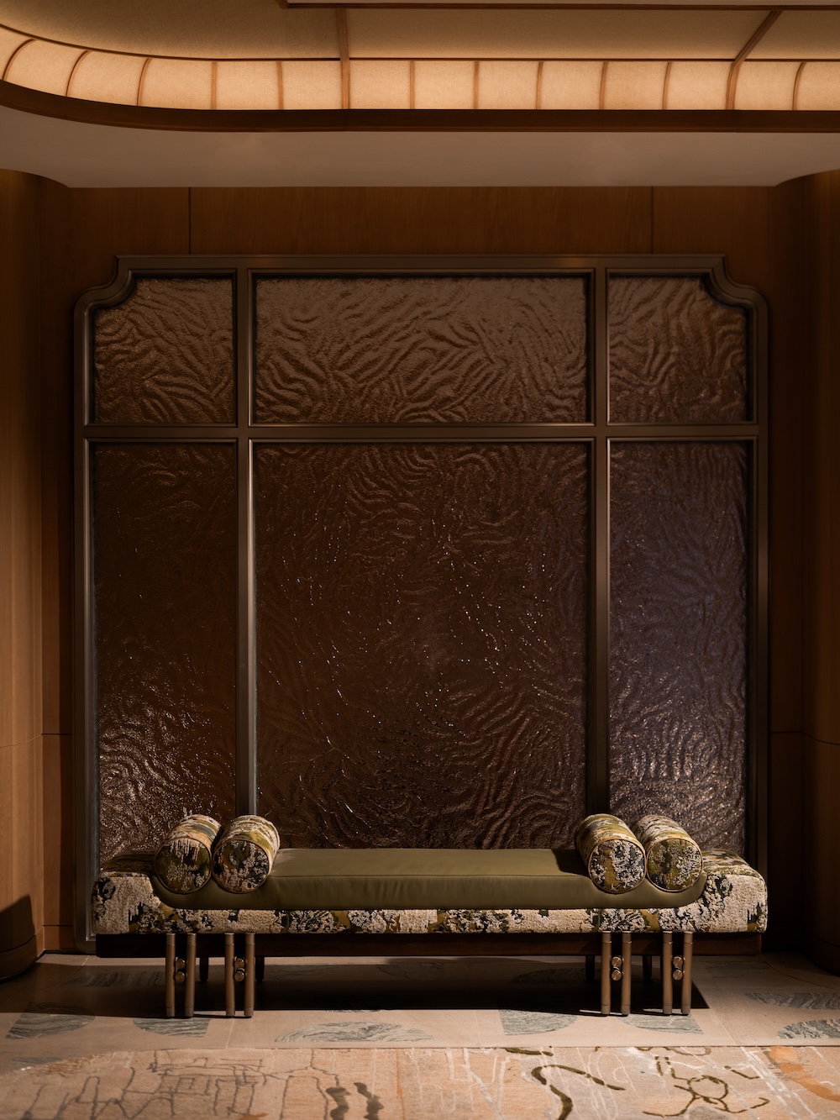
The studio grounded its material palette in the concept of a lived-in mansion, drawing inspiration from Hong Kong’s many historic examples. A palette of green and orange tones references the city’s lush greenery and the terracotta hues of its colonial architecture, while the lobby and arrival sequence pair classic architectural gestures with modern detailing, using stone, timber, textured wallcoverings, and custom eglomisé glass.
“We took inspiration from the colonial country manors frequented by the Tai Kwuns of a bygone era to celebrate the beauty of these historic homes that still fascinate today,” says Joyce Wang. “Our vision this time has a greater focus on local relevance and the heritage of the building. We also used art as an integral part of our philosophy for the space, with a commitment to adding local flavor. The artwork program is rigorous in that there is a story behind each piece.”

An undulating staircase, artwork bays, and sculptural plinths create moments of pause and discovery throughout the space. Objects and accessories, from sculptural vases to artisanal vessels, were selected to feel like treasured items collected over time, reinforcing feeling of a lived-in home.
The skyline as a motif at Mandarin Oriental, the Landmark
The studio wove Hong Kong’s iconic skyline throughout the property via custom artworks translated into carpet designs, tapestries, and eglomisé glass across the lobby, lift cars, and guestroom corridors.
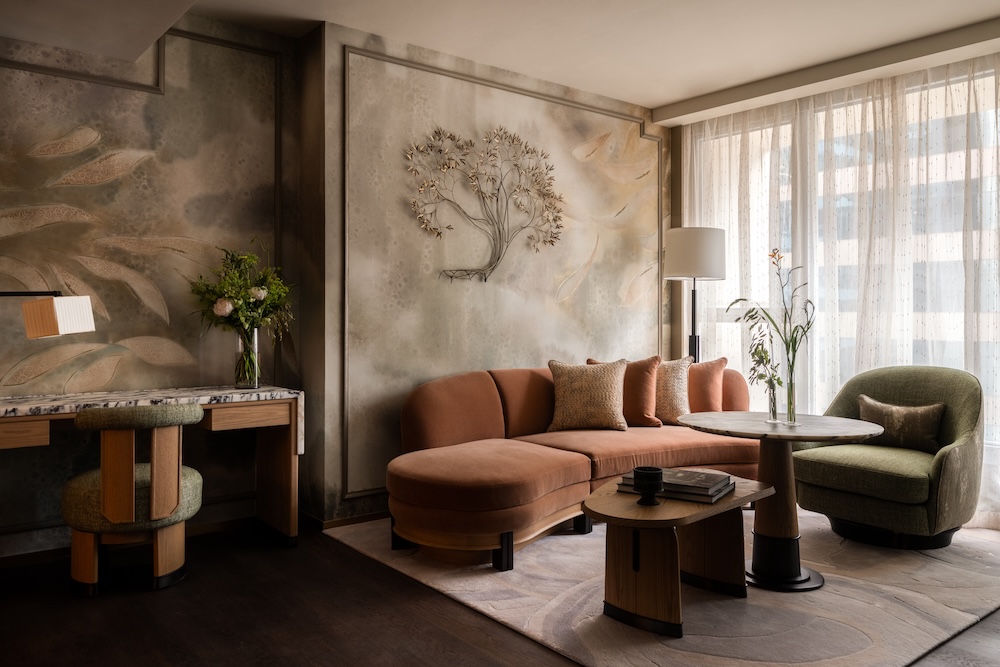
In the guestrooms, lightened timber floors meet cracked gesso wall finishes and a wallcovering featuring silk and handpainted elements. Custom rugs reference the region’s historic brickwork, completing an intimate, cocooning atmosphere.
A spa inspired by breathwork and calligraphy
The hotel’s signature spa, set to reopen later this year, draws its design language from breathwork and calligraphy. Custom flooring patterns echo the natural rhythm of inhalation and exhalation, while two distinct wood veneers define the gym, yoga, and pilates studios with a balanced, organic warmth.
Ceiling designs and decorative screens carry the fluid mark-making of Chinese calligraphy, their sinuous forms mirroring the disciplined energy of a calligrapher’s stroke.
Communal: a new bar concept
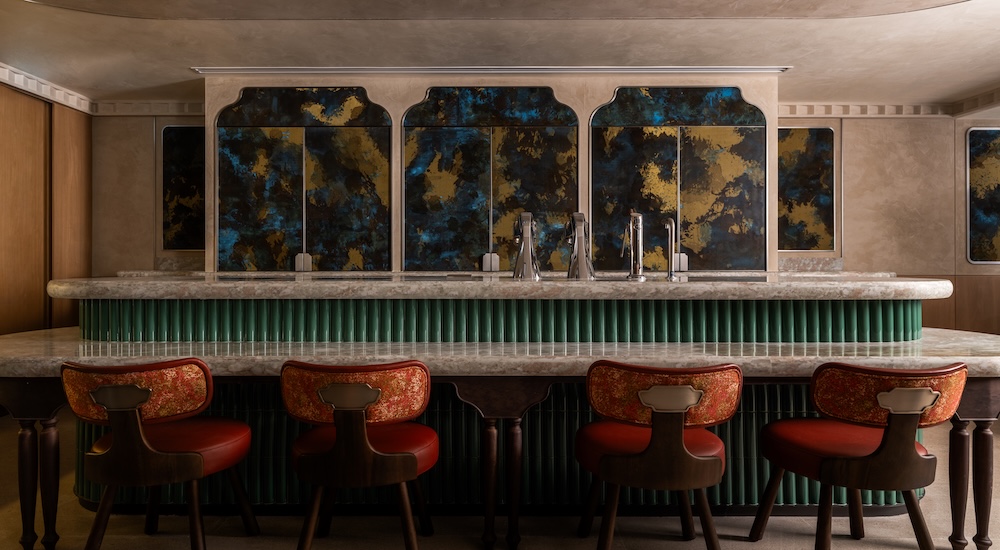
The former MO Bar has been transformed into Communal, a new espresso bar led by Michelin-starred chef Richard Ekkebus. Patinated brass, verdigris, and bronze panels define the back bar, shifting fluidly between day and evening service.
Ceiling lamps in matching finishes evoke the domestic lighting of historic Yuen Long mansions, while fluted jade-toned tiles reference traditional roofline silhouettes. Tangerine and cherry-toned upholstery, finished with a crest-like motif on chair backs, introduces a bold contrast as well.